Modeling · detailing · coordination

Technical delivery,
from input to handoff.

Modeling, detailing, and coordination support for US project teams, with the same defined scope and review context available to teams across the Middle East.

Explore disciplines
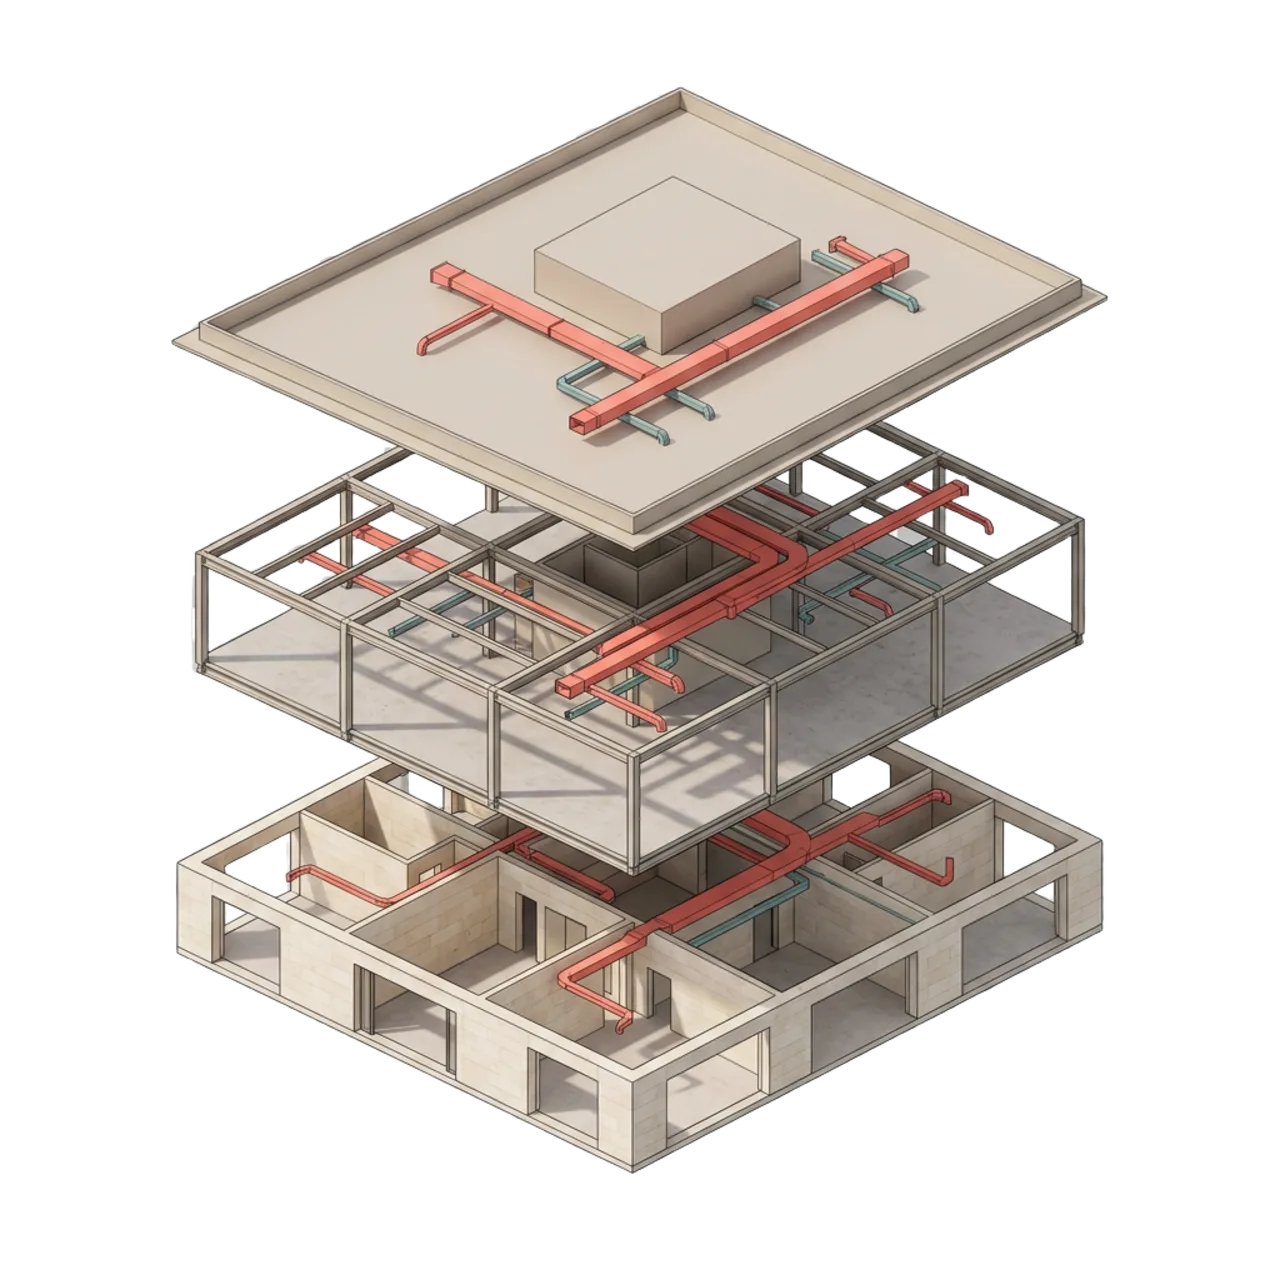
Exploded illustrative building model with architectural floor and roof assemblies, an exposed structural frame, and coral and blue-green routed services between layers.Illustrative model · not a Trenh project
Discipline guide · All disciplinesA shared model context

Architecture, structure, and MEP models considered together so the team can review interfaces and document decisions.

Illustrative floor, structure, and MEP interfaces.Illustrative model · not project evidence
Services by project input

Choose a service by its source files and deliverable.

Use survey files for a Revit model of existing conditions, current discipline models for coordination review, or approved design and product information for discipline production.

CapabilityExisting conditions

Model existing conditions from supplied point cloud files.

For renovation teams, general contractors, architects, and asset teams, create a Revit model from registered point clouds or survey files when existing conditions are needed for design.

Inputs to confirm
Registered point clouds or survey files, a shared coordinate reference, included areas and elements, intended model use, and tolerance and information requirements defined for the project.
Possible deliverable
A parametric Revit model of existing conditions with occluded, inaccessible, and inferred elements flagged for review by the design team.
CapabilityBIM modeling & coordination

Review MEP intersections and system access clearances.

Compare current architectural, structural, and MEP model revisions to identify candidate geometric intersections and access clearance conflicts for discipline review.

Inputs to confirm
Current architectural, structural, and MEP model revisions, shared coordinates, review zones and systems, agreed intersection tests, and service or maintenance clearance criteria.
Possible deliverable
A federated review view and records of potential issues tied to tested model revisions, locations, and the assigned discipline reviewer.
CapabilityDiscipline production

Prepare discipline models and drawings from design inputs.

For MEP subcontractors, engineers, and asset teams, define each requested model, drawing, schedule, or Revit family against the current design or product information.

Inputs to confirm
Design drawings and models, project criteria, relevant product data, coordinate references, and the target file or sheet format.
Possible deliverable
Discipline models, drawings, schedules, or Revit families defined for the brief; the responsible project professionals review and approve design decisions.
Files and acceptance criteria

Confirm areas, model use, and requirements from the receiving team.

List source revisions, included elements, output format, project criteria, and assigned reviewers before modeling begins.

  1. Model use, building areas, and required elements
  2. Survey coverage, coordinates, and source revisions
  3. Deliverable format and assigned reviewer
Existing buildings · Scan to BIM

Match Revit element scope to supplied scan coverage.

A registered point cloud shows surfaces visible during the survey. It cannot identify concealed construction or geometry outside coverage. Compare requested building elements with the surveyed areas, then flag occluded, inaccessible, and inferred conditions for review by the design team.

01

Confirm the survey basis

Check the coordinate reference, registration notes, available file versions, and which survey files belong together before model elements are traced.

02

Compare the survey with the requested areas

Map required spaces and elements against actual coverage. Record occluded zones, incomplete levels, and gaps rather than implying the whole building was observed.

03

Specify elements and Revit requirements

Name the model categories, intended use, receiving Revit version, and information and tolerance requirements defined for the project. A general level label cannot replace a scope defined for each element.

04

Separate measured from unverified

Identify assumptions and hidden or inaccessible conditions. The project team can decide whether field checks are required before design or construction decisions rely on them.

Unobserved conditionsModel geometry supported by the supplied survey. Flag coverage gaps and inferred elements.
Model review · MEP coordination

Check model intersections separately from service clearances.

Compare current model revisions against agreed intersection tests and maintenance clearances for each system. Record geometric intersections and clearance conflicts as distinct findings, then route each to the assigned discipline reviewer.

01 / Define

Set the review boundary

Identify current architectural, structural, and MEP files; the areas and systems in scope; coordinate references; and any excluded conditions.

02 / Agree

Separate intersection and clearance tests

Define which geometric intersections count as clashes. Set maintenance and access clearances from project criteria instead of treating every near miss as a conflict.

03 / Record

Link each finding to its source

Record source filenames and revisions, affected systems and elements, location, test rule, viewpoint, review status, and assigned discipline reviewer. Group duplicate findings before they are issued.

04 / Recheck

Review the revised model files

Compare new revisions against the same agreed scope and tests. The responsible discipline selects and approves its design response; keep open findings visible.

A reported intersection is not a design instruction.

Assigned discipline professionals decide whether geometry requires a design change and approve their response.

Structural & precast detailing

Prepare structural and precast details from approved inputs.

Use current approved drawings or models, element schedules where available, and supplier criteria. Flag missing connection, embed, opening, or tolerance decisions with the responsible designer or supplier before package release.

  1. Verify the design basis

    Confirm the approved drawing or model revision, element identifiers, design criteria, and any superseded inputs.

  2. Resolve supplier interfaces

    Flag undefined connections, embeds, openings, and producer tolerances for direction from the responsible designer or precast supplier.

  3. Route the package for release

    Identify structural and production reviewers, revision steps, and who authorizes drawings or models for production use.

Coordination issue records

Tie each finding to its model revision and review owner.

For each candidate intersection or clearance conflict, record the compared file revisions, location, affected systems, applicable test, and assigned reviewer. Keep the review status and discipline response with the issue.

Illustrative record structureNot a Trenh project extract
Reference
Stable issue identifier and current review status
Location
Building, floor, grid or room, and viewpoint
Source
Compared filenames and model revisions
Response
Assigned discipline reviewer, disposition, and next action
  1. Model authorSupplies and revises model information within the assigned scope.
  2. Discipline reviewerAssesses findings against the discipline’s design intent and project criteria.
  3. Design approverAccepts design changes within the role and authority assigned to them.

A model finding does not verify field conditions or select a design response. The professionals appointed to the project retain responsibility for field verification, engineering, and approval within their assigned roles.

Technical FAQs

Confirm survey supply, clash decisions, and release approval.

Does Scan to BIM include site scanning?

The scoping guidance here starts with supplied point cloud or survey files. It does not assume site capture. Confirm who supplies the survey, which areas it covers, and whether a separate field visit is needed before modeling.

Does a reported clash decide which design to change?

No. A model check can flag potential geometric conflicts against agreed rules. The assigned discipline professionals determine whether an item needs action, select an appropriate response, and approve any design change.

Does an LOD label mean a model is approved for fabrication?

No single label confirms that a package is ready to fabricate. Agree element content, required drawings, project and supplier criteria, review steps, and release authority for the specific package.

Coordination brief

List model revisions, review tests, and decision owners.

Specify which model files and areas are included, distinguish intersection tests from service clearances, and name the people reviewing responses and approving updates.

  • Model filenames, revisions, shared coordinates, and included zones
  • Intersection tests, system clearances, exclusions, and issue status
  • Discipline reviewers, response owners, and approval authority
Read the BIM brief checklist

Which files and project areas need modeling or review?

Share the project stage, available file types and revisions, areas or systems in scope, and required model or drawing formats. Note survey gaps, unresolved design inputs, and the requested review date.

Start a project enquiry →